Across the counter, one of the most common questions I used to get from homeowners was some version of: “How tall should my upper cabinets be?”
People asked it the way you’d ask what color to paint a wall — as if it were purely a style preference, a look they were choosing for their dream kitchen.
It isn’t.
Wall cabinet height is actually one of the least free decisions in the entire kitchen design process. Your ceiling height makes most of that decision for you, and the rest is just simple math.
Once you see how that math works, two great things happen:
- You stop agonizing over a choice that was never really yours to make.
- The cryptic code sitting on your cabinet quote — that random
W3042nobody explained — instantly turns into a clear sentence you can read.
Here’s the complete guide to wall cabinet heights, the way I always walk my own clients through it.
There Are Only Nine Standard Heights
Stock and semi-custom wall cabinets in the U.S. don’t come in whatever random height you want. They come in exactly nine standard sizes.
It starts at 12 inches, goes up by 3-inch increments to 30 inches, and then finishes with 36 and 42 inches.
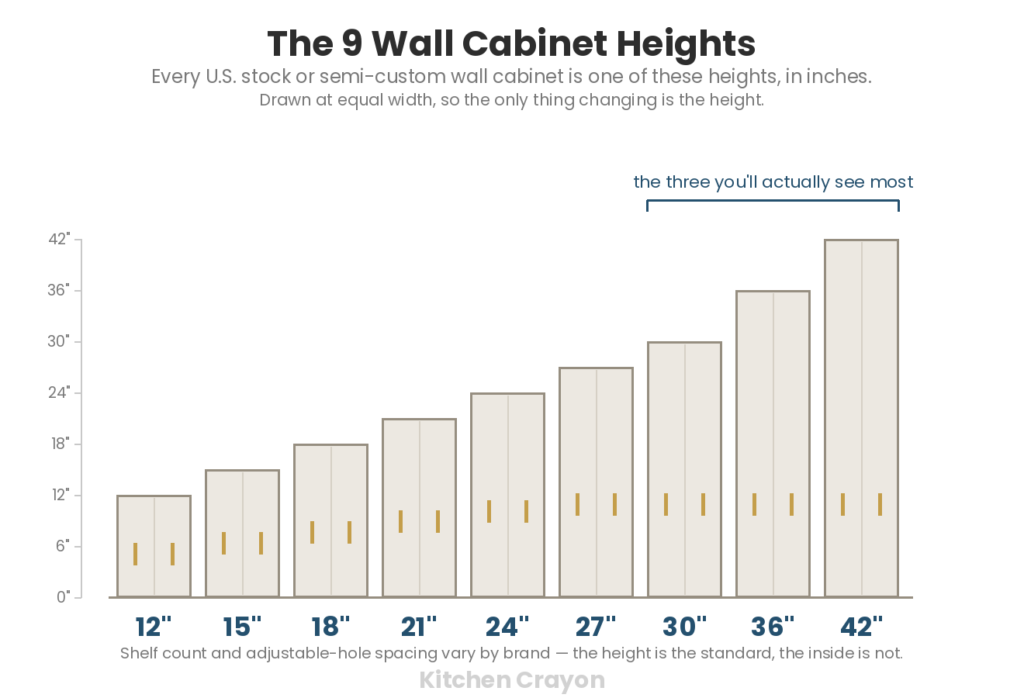
That’s the entire menu: 12″, 15″, 18″, 21″, 24″, 27″, 30″, 36″, and 42″.
In real-world practice, you’ll spend almost all your time looking at the three tallest options — 30, 36, and 42 inches — because those are the primary uppers that cover a working kitchen’s main wall space.
The shorter heights (12, 15, and 18 inches) are reserved for specific tight spots where a full cabinet won’t fit:
- Above a range hood
- Over the refrigerator
- Above a kitchen window
The number in the cabinet code is simply how tall the box is in inches. Not the width. Not the depth. Just the vertical height.
I purposely draw all nine heights at the exact same width in my diagrams. Width is a completely separate decision, and mixing the two is where most homeowners get confused. Widen a cabinet, and you change how much storage you get inside. Change the height, and you change where its top line lands on your wall — and that top line is what your ceiling is already dictating.
Why Your Ceiling Makes the Decision for You
To understand why your ceiling is in control, follow your kitchen wall up from the floor:
- Base Cabinets & Countertop: Bring you to 36 inches high.
- Backsplash Zone: The standard clearance gap between the countertop and the bottom of the upper cabinets is 18 inches.
Add those together (36 + 18), and your wall cabinets almost always start at 54 inches off the finished floor. That starting baseline rarely moves because it’s ergonomically set by human height and comfortable reach.
So, the only real variable left is how far up the wall the cabinet extends from that fixed 54-inch line. That is pure subtraction against your overall ceiling height:
1. 8-Foot Ceilings (96 Inches)
54 inches (baseline) plus a 42-inch cabinet lands you at exactly 96 inches. The cabinet box runs clean all the way to the ceiling. That is why 42-inch cabinets are widely called the “tall ceiling” standard.
What if you prefer 30 or 36-inch uppers instead? You’ll be left with a gap at the top. You can either leave it open (as a dust-collecting shelf for items you rarely touch) or close it off with decorative crown molding or a soffit.
2. 9-Foot Ceilings (108 Inches)
Even a 42-inch cabinet leaves you 12 inches short of the ceiling here. At this point, you have three choices: accept the open gap, build down a soffit, or stack cabinets (adding a second tier of short, often glass-front cabinets above the main run to reach the top).
3. Lower Ceilings or Bulkheads
Sometimes an HVAC duct, plumbing, or a dropped ceiling bulkhead drops the clearance for you. In these cases, you size down to a 30-inch cabinet so the box tucks neatly underneath without crowding the counter.
None of this comes down to personal taste — it is simply (Ceiling Height – 54 inches) rounded to the nearest standard box on the menu.
When I laid out kitchens for clients, cabinet height was usually the very first specification that got locked in, long before anyone picked a door style or stain color. Everything visual came second.
If you want to see how these early, locked-in decisions move from the initial floor plan to the factory order, read my breakdown on the difference between the kitchen you approve and the kitchen they order — because the technical drawing always dictates more than the showroom floor.
How to Decode Your Cabinet Quote (W3042)
Here is the reward for knowing these nine heights: that confusing string of letters and numbers on your cabinet line item isn’t random jargon. It’s an exact specification, and the height is right there in plain sight.
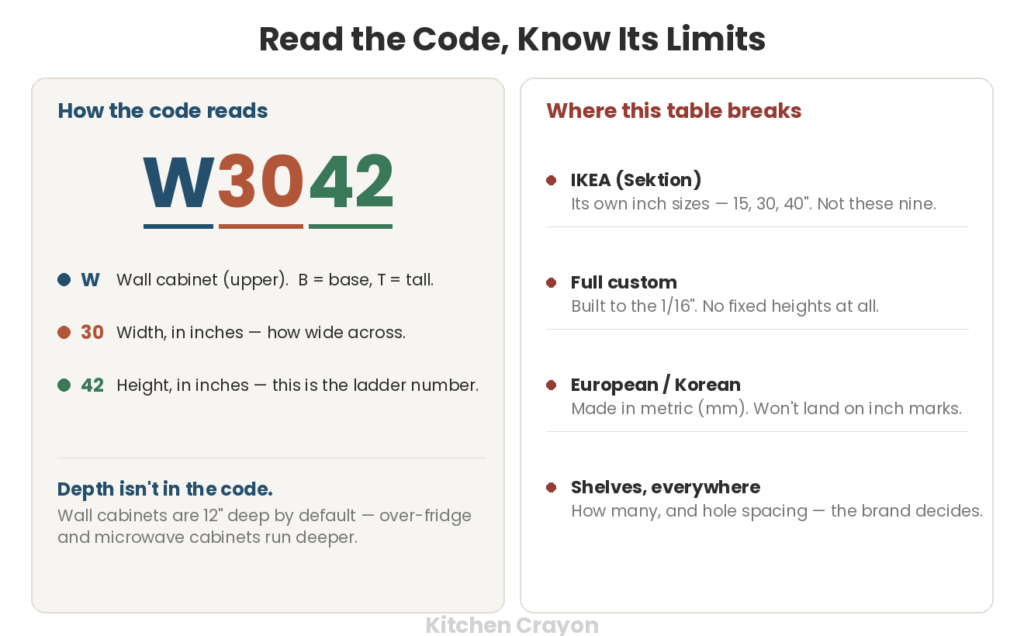
Take a code like W3042 and read it from left to right:
- W: Wall (Upper) cabinet. (Base cabinets start with B, tall pantry cabinets start with T)
- 30: The width in inches (30″ wide).
- 42: The height in inches (42″ tall).
So, a W3042 is a 30-inch-wide, 42-inch-tall upper cabinet. A W3612 is a 36-inch-wide, 12-inch-tall upper — the short, wide box you usually hang over a refrigerator.
Once you realize the final numbers always represent the height (and always come from that standard menu of nine), you can read half the line items on a cabinet quote without needing a designer to translate it for you.
What the Code Hides: Depth
The one thing this code won’t explicitly state is depth. Standard wall cabinets are 12 inches deep by default in the U.S., and that number is left off the code because it rarely changes.
The main exception is the over-the-fridge cabinet, which is pulled out to about 24 inches so its face lines up with the refrigerator instead of leaving a deep, awkward recess. An over-the-range microwave cabinet is a different case — the microwave itself hangs down below, so the cabinet above it usually stays close to standard depth. Either way, if depth matters for a specific spot in your layout, ask your supplier directly, because the standard code stays quiet on it.
(For a full breakdown of the hidden costs and fees in your cabinet specs, check out our guide on How to Read a Cabinet Quote, Line by Line.)
Where the “Standard” Sizing Breaks Down
I would be doing you a disservice if I let you believe these nine numbers are absolute laws of physics across the entire industry. They are the standard for U.S. stock and semi-custom cabinet lines — which represents what most homeowners buy — but that standard has clear boundaries:
- IKEA Cabinets: The IKEA Sektion system runs on its own inch sizing (15″, 30″, 40″, etc.) that does not map cleanly onto traditional U.S. standards. If you are designing with IKEA, toss this standard chart out and use theirs.
- Full Custom Cabinetry: A true custom cabinet shop builds to the sixteenth of an inch. There is no predetermined menu; your cabinet height is whatever the CAD drawing dictates. Complete freedom, but at custom price points.
- European & Asian Imports: Any cabinetry manufactured internationally in metric is built to millimeters. Millimeters rarely convert to clean inch marks on a tape measure. They get close, but “close” in cabinet installation is often how small gaps turn into ugly filler strip headaches.
- Interior Shelving: Even within standard box sizes, what happens inside the cabinet isn’t standardized. How many adjustable shelves you receive, and how closely the shelf pin holes are drilled, varies significantly from brand to brand.
That last point trips up a lot of homeowners because they assume every 30-inch cabinet provides the exact same storage space. The exterior dimensions might match, but the interior usability often doesn’t.
It’s the same lesson we cover in our guide on what your cabinets are actually made of — the exterior label tells you far less than you think, and the true quality differences only show up after the doors are installed and opened.
The Only Two Questions You Actually Need to Ask
The next time a kitchen designer or contractor asks you how tall you want your upper cabinets to be, don’t answer with a preference or a style photo from Pinterest.
Answer with two simple questions of your own:
- What is my exact finished ceiling height?
- Do I want a clean cabinet run to the top, or am I leaving a gap/adding molding above?
Those two answers settle the debate instantly. The cabinet height naturally falls out of your ceiling measurement, and your top line falls out of whether you want to conceal or show that upper space.
Everything that comes after — door styles, paint finishes, hardware, and glass inserts — is where your personal taste actually gets to vote. The cabinet height was never really yours to choose. It was your ceiling’s all along. All you have to do is read it.