When it’s time to approve your kitchen, someone is going to show you a picture.
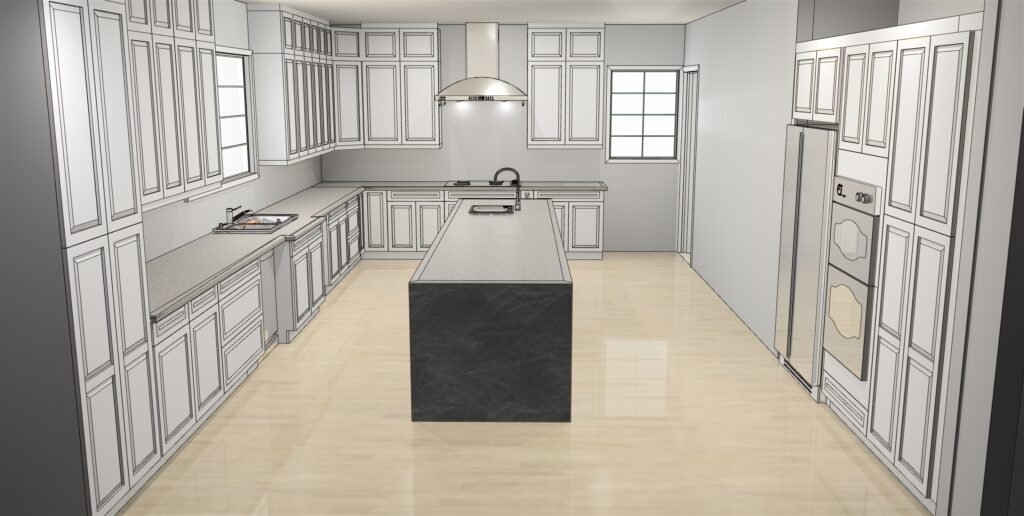
It’ll look like this. Clean, three-dimensional, lit nicely. You’ll see your island, your hood, your cabinets, the whole room. You’ll turn it slightly in your head and imagine standing in it.
And you’ll say yes.
I know, because I made these. For three years, this is what I put in front of people, and it worked — they understood it immediately, they got excited, and they approved.
Here’s what nobody says out loud: that’s not the document your kitchen gets built from. The document it does get built from is the elevation, and learning to read a cabinet drawing is the difference between catching a problem now and finding out on delivery day.
There are two documents
The render is one. The other is an elevation — flat, technical, covered in codes and numbers.
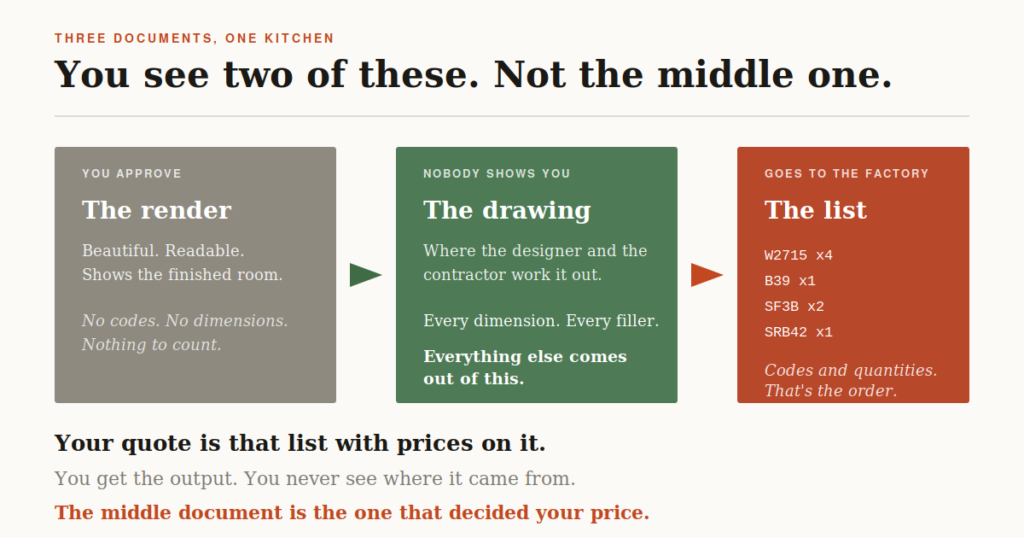
The render shows you the kitchen. The elevation is how the kitchen gets figured out.
Let me be precise about this, because it took me a moment to explain it properly. The thing that actually goes to the factory is a list — every cabinet code, the quantity of each, the door style, the finish. That’s the order. It’s not a picture at all.
The drawing is what makes that list correct.
It’s where the designer and the contractor sit down and work out what’s really going on that wall — where the window lands, what the ceiling does, how many fillers it takes to close the gap. You draw it until it’s right, and then the list falls out of the drawing.
So the drawing is upstream of everything. Your order comes out of it. Your quote comes out of it.
And you’ll be handed the quote — the output — without ever seeing the thing that produced it.
I want to be straight about why I showed renders. It wasn’t a trick. It’s that customers can’t read elevations — and I don’t mean that as an insult, I mean it as a fact about what those drawings are for. They’re built for the factory, not for you. Put one in front of someone who’s spent months choosing a paint colour and their eyes slide right off it.
So you show the picture. The picture communicates. The picture is honest about what the kitchen will look like.
It’s just silent about everything else.
What the render can’t tell you
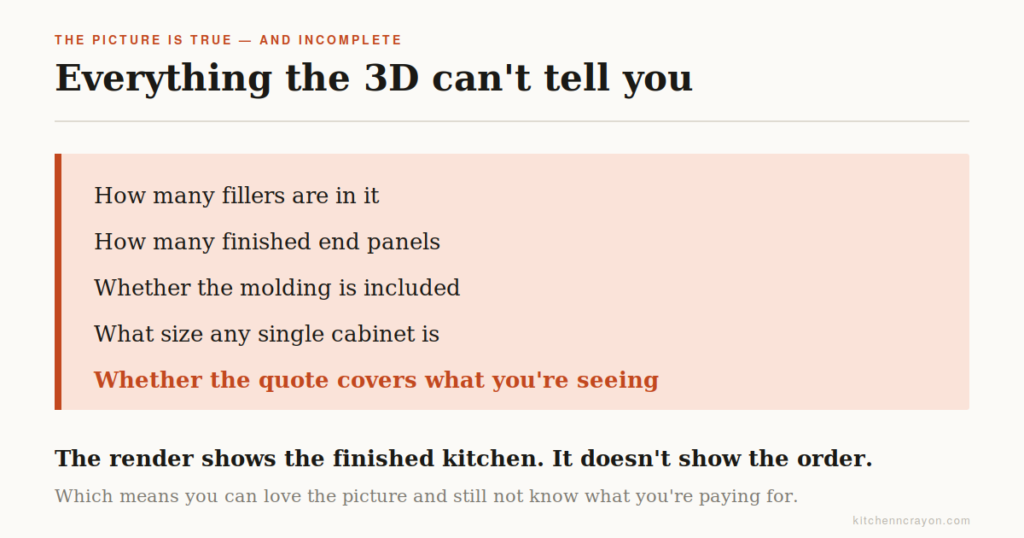
Look at a render and try to answer these:
- How many fillers are in this kitchen?
- How many finished end panels?
- Is that crown molding included in the price?
- How wide is that cabinet next to the fridge?
- Does the quote I’m holding cover exactly what I’m looking at?
You can’t. Not from the picture. The render shows the finished result — it doesn’t show the parts list that produces it.
Which means you can love the render, approve the render, and still not know what you’re buying. Those are separate questions and the picture only answers one of them.
What people actually ask
Here’s what I found interesting, doing this for three years. Every time I put a render in front of someone, the same three things came up.
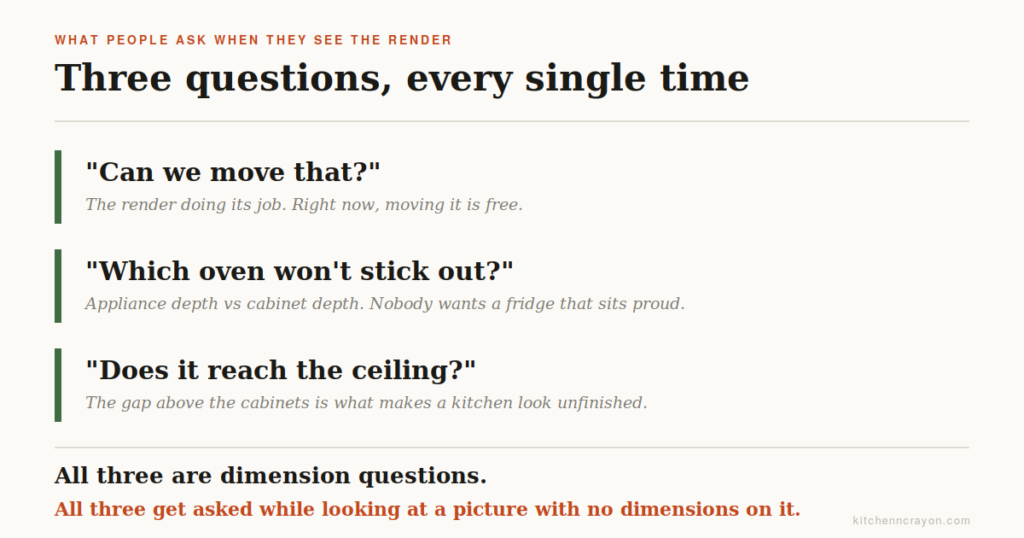
“Can we move that?”
The most common request there is — and it’s exactly why the render exists. Seeing the kitchen makes people realise the microwave is on the wrong side, or the trash pull-out is across the room from the sink. That’s the render doing its job, and this is the moment when moving something is free.
“Which oven should I buy so it doesn’t stick out?”
This one surprised me the first time and then I heard it constantly. Appliances have a depth. Cabinets have a depth. Buy an oven or a microwave deeper than the cabinet it’s going into, and it sits proud of your door fronts — forever, in the one spot everybody looks.
People ask because they’ve seen it in somebody’s kitchen and they don’t want it in theirs.
“Does it go all the way to the ceiling?”
A lot of people check this. The gap above wall cabinets is the thing that makes a kitchen read as unfinished, and everyone has a feeling about it.
Now look at those three questions again.
They’re all dimension questions. Every one of them. And they’re being asked by someone looking at a picture that has no dimensions on it.
I could answer them, because I had the other document. You can’t answer them from the render, and neither can anyone else.
Ask for the elevation
Four words: “Can I see the elevations?”
I’ll be straight with you about something: in three years, nobody ever asked me for one. Not once. So I can’t tell you how your designer will react, because I never found out.
What I can tell you is that the document exists, it’s already drawn, your contractor has a set, and it’s about your kitchen. Nobody has to make anything. It’s not a strange request — it’s just an unfamiliar one, because apparently nobody makes it.
Here’s what you’d get:
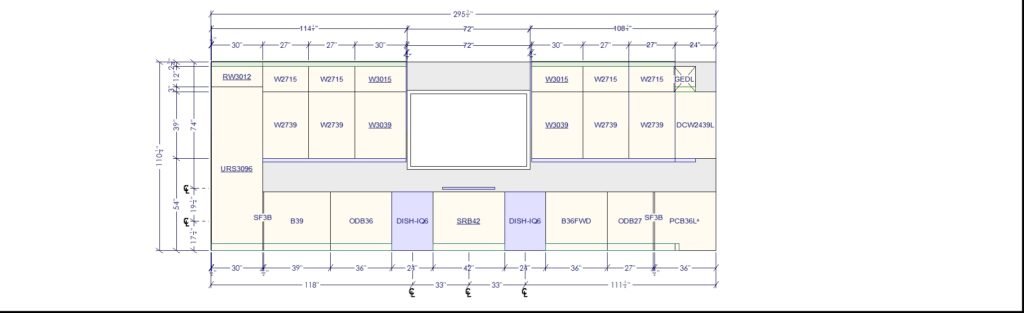
One drawing per wall, drawn flat, as if you were standing in front of it. Wall cabinets on top, base cabinets below, everything in position, everything named.
There’ll be a plan in there too — the same kitchen seen from above.
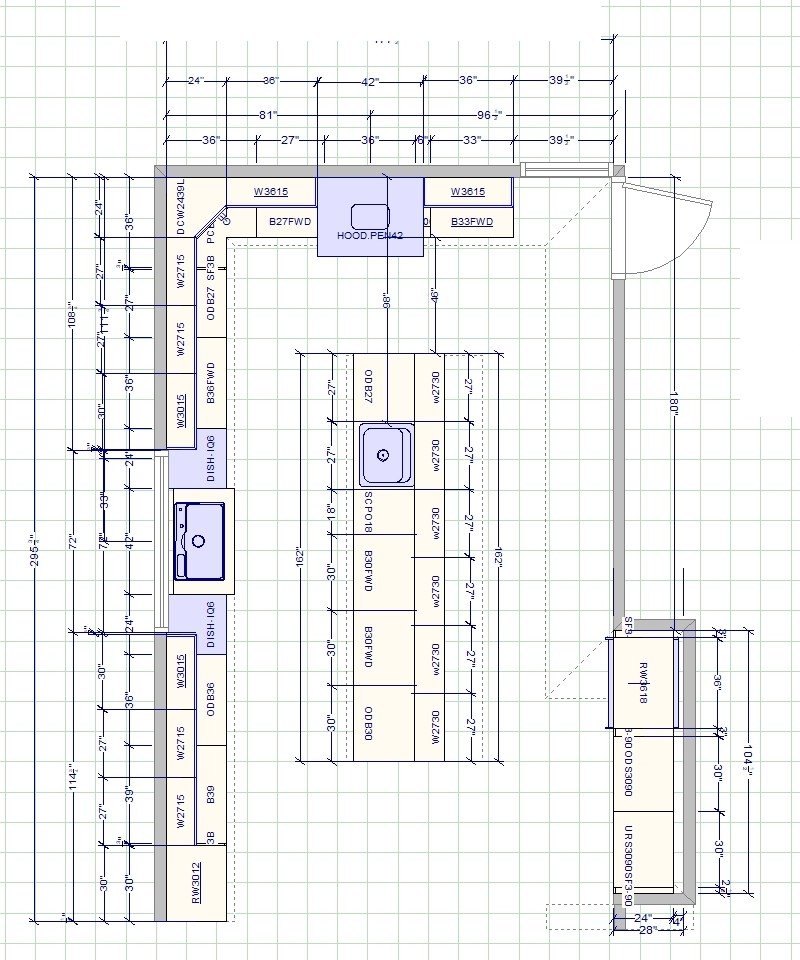
Same room, same project, same day’s work. This is the set the render came out of.
It’s ugly and it’s the most useful paper in your project.
The codes are not a foreign language
This is the part that stops people. It looks like a licence plate collection.
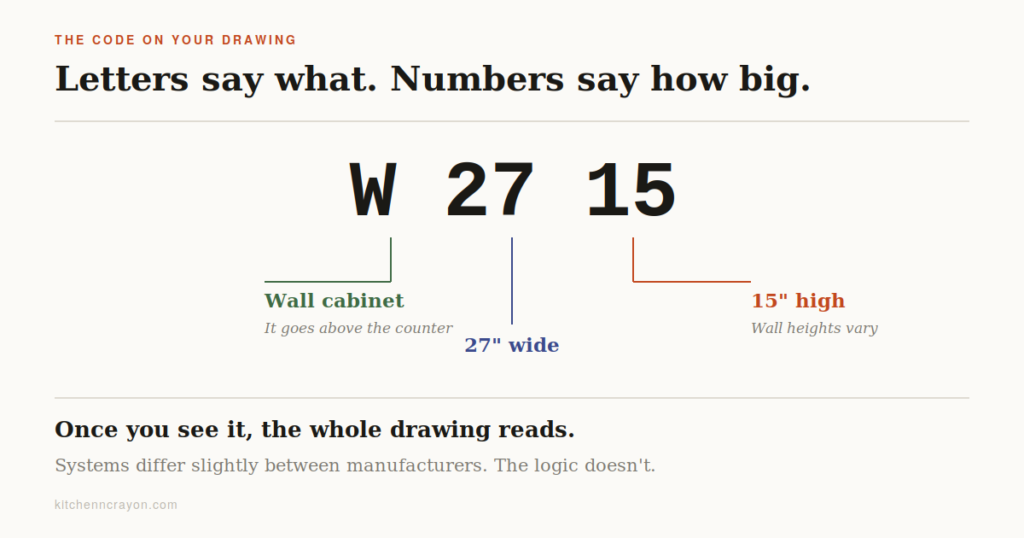
The letters tell you what it is and where it goes. The numbers tell you how big it is.
That’s the whole system.
W2715 is a wall cabinet, 27 inches wide, 15 inches high.
Once you have that, the drawing starts talking:
- W — wall cabinet. Above the counter.
- B — base cabinet. On the floor.
- SF — filler.
- SRB — sink base.
- URS — utility cabinet. The tall one.
- DCW — corner wall cabinet.
- DISH — dishwasher.
So SRB42 is your sink base, 42 wide. URS3096 is a utility cabinet, 30 wide and 96 high — floor to nearly the ceiling.
And here’s the useful part: the letters are close to the same across manufacturers. Not identical — there’s no official standard — but W means wall almost everywhere, B means base almost everywhere. Learn it once and it works on the drawing you’re holding, whoever made your cabinets.
Why some codes are shorter
Wall cabinets get two numbers. Base cabinets get one.
W2739 — two. B39 — one.
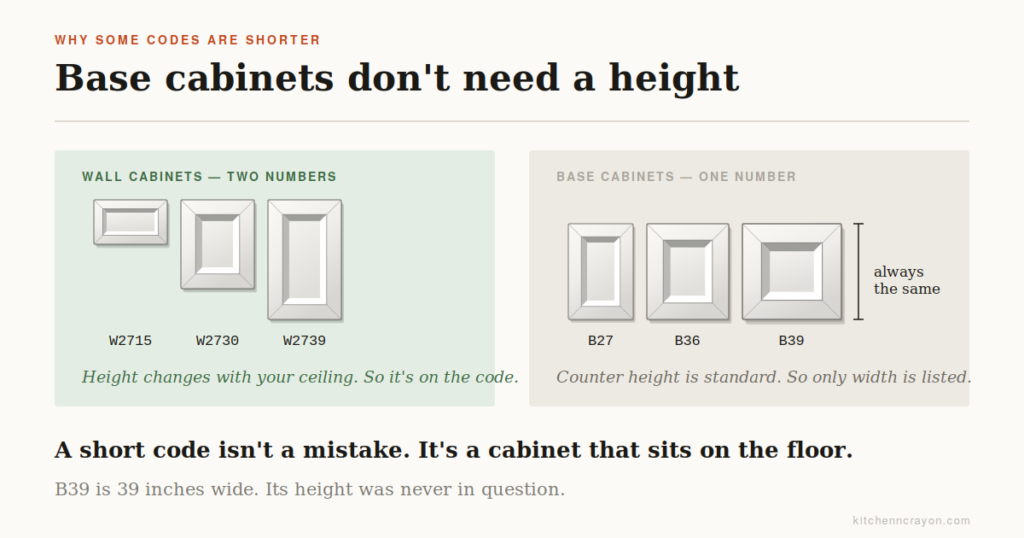
That’s not an error. All base cabinets are the same height.
Counter height is standard, so every base cabinet sits at the same level — your counter has to be flat. The height was never a variable, so there’s nothing to specify. Only width changes.
Wall cabinets are different. Their height depends on your ceiling and where you want them to land, so it goes in the code.
B39 is a base cabinet, 39 inches wide. Nobody needed to tell you how tall.
The numbers that don’t add up
Now the best thing on this drawing, and it’s hiding in plain sight.
Add up the base cabinet widths along the bottom: 30 + 39 + 36 + 24 + 42 + 24 + 36 + 27 + 36. That’s 294 inches.
Now look at the overall dimension at the top: 295¾.
There’s an inch and three quarters missing.
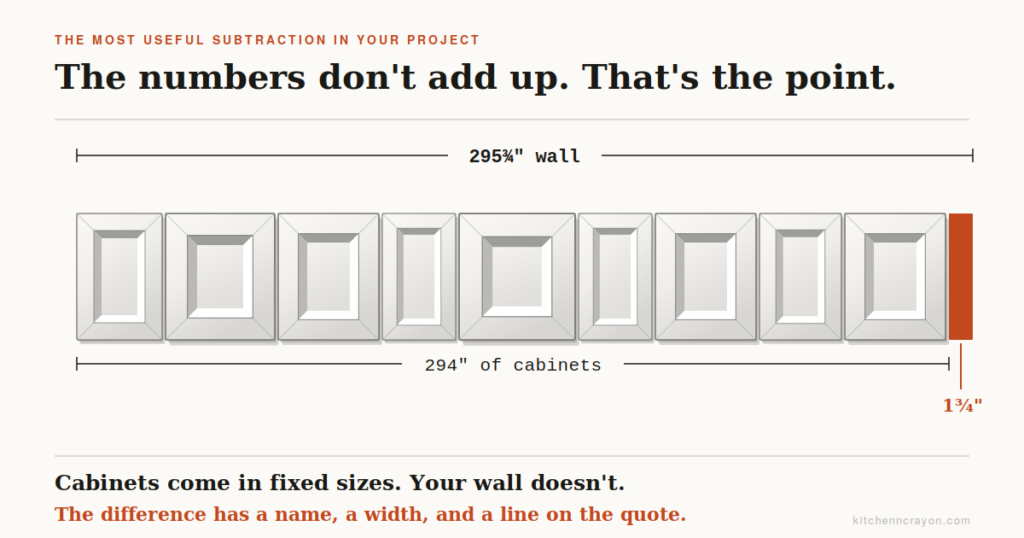
That’s not a mistake. That gap is the whole point.
Walls are not built to cabinet sizes. Cabinets come in fixed widths — 24, 27, 30, 36. Your wall is 295¾ inches because that’s how your house happened to get framed, decades ago, by someone who wasn’t thinking about your kitchen.
So you fit in as many cabinets as will go, and you fill what’s left.
That’s what fillers are. That’s what those SF3B codes are doing on the drawing. They’re the strips of wood that make a fixed-size product fit a real-world wall, and every kitchen in America has them.
A proper quote will have them on it. Mine always did — and I ordered spares on top, because walls are never as straight as drawings are, and it’s much better to have an extra filler in the garage than to discover on install day that you need one and it’s eight weeks away.
But now you can check, which you couldn’t before.
The gap between the cabinet widths and the wall length is your filler. Do the subtraction, then go find those inches on your itemized quote. Two minutes.
And while you’re there, one question worth asking: “Did you order any spares?” A designer who did was thinking about your install day. A designer who’s never considered it is telling you something too.
Why your sink is where it is
Here’s something the render shows you but never explains.
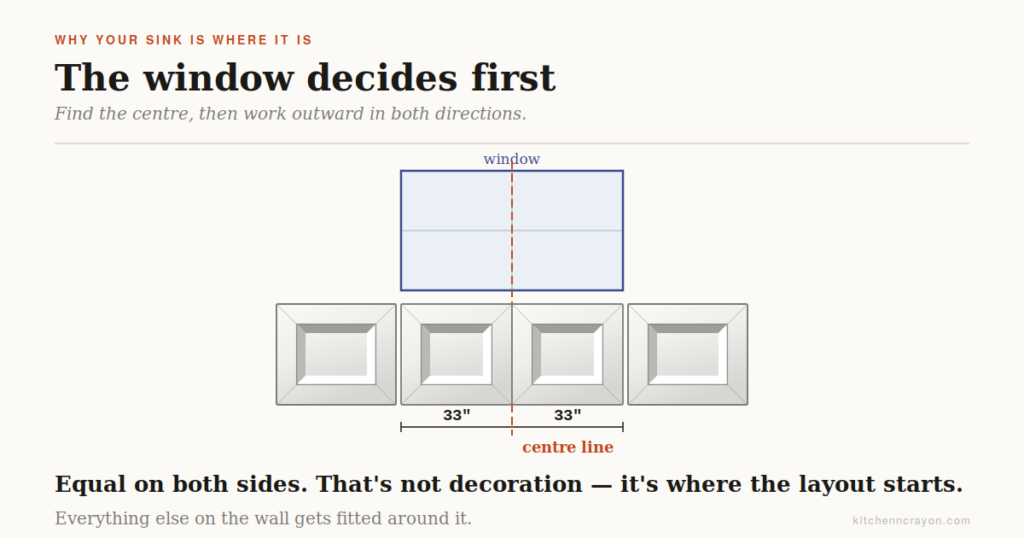
The window decides.
When there’s a window over the sink run, you don’t start in a corner and work across. You find the centre of the window, put the sink there, and build outward — equal on the left, equal on the right.
That’s why the elevation will show two matching numbers either side of a centre line. Not for looks. Because a sink sitting slightly off-centre under a window is the kind of thing you’ll notice every single day for twenty years.
Everything else on that wall gets fitted around that one decision, and the leftover inches get absorbed by fillers at the ends.
So when you see a cabinet that’s 27 inches instead of a round 30 — that’s why. The window said so, three steps earlier.
The part that actually protects you
Now the reason any of this matters.
Take your elevation and put it next to your itemized quote. Then count.
Every code on the drawing should appear on the quote. Every SF3B. Every panel. Every molding.
This is the only check that exists. You cannot do it with the render — there’s nothing to count. You cannot do it with a quote that says “Cabinets — $12,400” — there’s nothing itemized.
And remember what the order actually is: a list of codes and quantities. Your quote is that list with prices attached. The drawing is where that list came from. So putting the two side by side isn’t comparing apples to oranges — it’s checking the output against the source.
If something is drawn and not quoted, that’s not a rounding error. It’s a piece your kitchen needs that nobody has charged you for yet — and you will be charged for it, later, when saying no is much harder.
Ask on approval day. It’s a five-minute conversation now and a very different one in week seven.
What to check before you sign
Ask for every elevation. One per wall. They exist — your contractor is working from them.
Subtract. Cabinet widths versus the wall length. The difference is your filler — find it on the quote.
Ask about spares. Walls aren’t straight. Extra fillers are cheap now and impossible later.
Does every code appear on the quote? Count them. Fillers included.
Is the sink centred under the window? The numbers either side should match.
Does the tall stuff fit? URS3096 is 96 inches. Go measure your ceiling — this is exactly the question people ask, and it’s answered with a number, not a picture.
Will your appliances sit flush? Get the depth of the oven, the microwave, the fridge, and compare them to the cabinet they’re going into. Do it before you buy the appliance, not after.
The thing to remember
The render is the kitchen you’re buying. The drawing is where that kitchen was worked out — every dimension, every filler, every decision that turned into a line on your quote.
You’ll be shown the first one, and you should enjoy it. It’s the reason you’re doing this.
But the second one is where the money was decided, where the mistakes live, and where the only real check exists. And it’s sitting in your contractor’s van right now.
Nobody’s hiding it. Nobody’s ever been asked for it either.
Be the first.